Tuesday, 1 November 2011

Google to charge businesses for Google Maps APIs

Google Maps.gifIt was announced yesterday that Google will begin charging app developers and businesses who host Google Maps APIs on their website if they exceed 25,000 visits a day. In its blog post announcing the changes, Google said no site exceeding the limits will stop working immediately but it does offer three firm solutions: reduce usage limits, pay for the excess or upgrade and buy a Maps API Premier license.

The excess usage charges, reported in the media to be around $4 per 1000 users, will be enforced in early 2012. Thor Mitchell, product manager of Google Maps API said in his blog post, “We understand that the introduction of these limits may be concerning. However with the continued growth in adoption of the Maps API we need to secure its long term future by ensuring that even when used by the highest volume for-profit sites, the service remains viable. By introducing these limits we are ensuring that Google can continue to offer the Maps API for free to the vast majority of developers for many years to come.”

It is thought that the fees will only impact around 0.35 per cent of user accounts. To read Thor Mitchell's full blog post click here, or visit the B2B Marketing website.

I Make Rotterdam

The 5th International Architecture Biennale Rotterdam and architecture firm ZUS launched the first project of ‘I Make Rotterdam’ a few weeks ago with a view to restore Rotterdam to it's former glory whilst modernising it's functionality.

'To ensure our cities remain habitable in the future, we must conceive, design and manage them differently'. That is the message of the 5th International Architecture Biennale Rotterdam (IABR): Making City. It is in this context that architecture firm ZUS is first tackling Rotterdam’s Central District. This is the area between the Central Station, Weena and Pompenburg. Under the motto ‘I Make Rotterdam‘, ZUS is calling on all Rotterdammers to contribute to the development of their city. During a well-attended IABR lecture on Tuesday 11 October, ZUS launched the first project of ‘I Make Rotterdam‘: de Luchtsingel, a temporary pedestrian bridge between the Central and North districts. This includes the bridge over Hofplein.

The area around Hofplein was once a bustling city centre but is now dominated by emptiness and speeding cars. ZUS hopes to turn this back into a lively pedestrian area within a few months. In times of crisis, however, a new method of financing is needed – crowd-funding in this case. Both inhabitants and businesses in Rotterdam can help to build this project by buying planks for the bridge. The bridge is one of the initiatives planned by ZUS to transform the Central District into a high-quality destination in a low-budget manner. ‘I Make Rotterdam‘ does not end when the 5th IABR event ends, as the project is set to continue until 2014 and hopes to make a real difference to the city.

With this huge project ZUS is exploring new possibilities to actively involve citizens in making the city. The way in which citizens exercise influence is changing rapidly owing to the emergence of digital applications in spatial planning. ‘I Make Rotterdam‘ takes advantage of this by offering a platform for private initiatives and crowd-funding. ZUS wants to boost the city in a way that everybody can participate in — by starting a shop, organising a concert, opening a restaurant, or building a house. The key question of the 5e IABR is then ultimately 'How can we make the city better?'

To follow the project visit the I Make Rotterdam website or to read more visit Plusmood online.

Monday, 31 October 2011

Sir Peter Cook’s 75th Birthday Art Auction and Exhibition

Peter Cook.jpgSir Peter Cook is 75 and to celebrate the iconic British architect and Archigram co-founder’s birthday, 75 established and emerging international artists have produced a portrait of Sir Peter to auction for charity Architecture for Humanity aiding post disaster relief in Haiti and Japan. Both the auction and exhibition started on October 26th and runs until November 9th. The online art auction can be found at The Adam and Eve Projects while the exhibition is up at Space, Fortitude Valley, Brisbane, Australia. The image shown here is by WIll Scobie. To see more images visit ArchDaily.

2011 Zombie Safe House Competition

Zombie House.jpg
For the second year in a row, Architects Southwest has inspired 200 applicants from 12 countries to design imaginative zombie-proof architecture that will save thousands of lives during the inevitable zombie apocalypse. The goal of the competition is to “design a haven that can withstand a full-on zombie assault on civilization as we know it.” These creative designs may one day save you from the dead, therefore voting is important. Here's an insight into some of the top competitors.

The Oil Silo Home. This reuses abandoned Oil Silos to create a self-sufficient, zombie proof multi-family complex.

The Zombie Ranch. Safely houses residents in a zombie-powered vertical farm.

The Eiffel Tower. Adapted to provide all basic human needs with a wind turbine, rain water collection, vertical farming, and electric legs forbidding any zombie to climb the tower.

The Submersible Z House. This allows tenants to live a luxurious life uninterrupted, with a built-in greenhouse, fish farm, tidal powered turbines constructed of razor blades, and a fully-armed luxurious escape pod for backup.

To browse through the entries and give thumbs up to your favorite designs visit the competition website or to read more visit Archdaily. Voting ends today on Halloween, October 31st, 2011.

Friday, 28 October 2011

Written Word Speaks Volumes for the Brand

typing.jpgNew research suggests that ’likes’ and clicking links online are not enough to ensure long-term sales. Brands need to get people typing comments and more involved with content if they are to turn them into actual customers.The consumers who most actively use branded social media content are the ones most likely to maintain a relationship with those brands in future, claims new research for Marketing Week.

Seventy-eight per cent of people visiting and interacting with a brand’s Facebook page are likely to continue the relationship by visiting its website or considering it for purchase. Just thirty-four per cent of the people who say they are unlikely to interact with a brand’s social media presence on Facebook are likely to do the same.With the role of social media under question, Starcom MediaVest Group’s strategic development director Jim Kite explains: “The deeper the interaction with social media, the greater the likelihood of moving the consumer from enquiry to brand preference.”

The research draws on a study using a representative sample of 6,000 regular Facebook, YouTube and Twitter users in June. They were asked to spend several minutes interacting with content on brands’ Facebook and YouTube pages in product categories where they had already registered an interest. Respondents were asked to participate in activities requiring a range of involvement, from watching videos, posting comments, playing games and following brands on Twitter or tweeting about them.

The study claims that it is not just being aware of brands on social media platforms that leads people to continue that relationship or buy goods. It is the level of interaction or “doing something” with branded content that has a bearing.

To read the full article visit Marketing Week.

Thursday, 27 October 2011

Royal Welsh College of Music and Drama by BFLS

Welsh Arts Building.jpgBFLS - the award-winning international architectural practice, have designed the Royal Welsh College of Music and Drama in Cardiff, Wales. A description from the leading architect describes the building, its functionality and its beauty:

"The Royal Welsh College of Music & Drama is Wales’ national conservatoire. The winning design of an international design competition, the project includes three performance and rehearsal spaces, teaching rooms, studios and library facilities and is set in a Grade I listed Royal Park.

The design focuses on the core needs of the school community, namely an acoustically magnificent collection of performance and learning spaces which encourage and motivate the buildings’ occupants. Designed from the outside in, each performance space is conceived as a separate building. The drama building forms a new façade and the recital hall sits amongst the woods adjacent to the existing building. These elements are unified by a single floating roof. The new entrance to the college opens out on to stunning views over Bute Park and an arcade forms a new spine linking the whole functioning as exhibition space for the Design & Costume Department, whilst doubling as the ‘lungs’ for the scheme as its natural stack effect ventilates the public spaces.

The building will achieve BREEAM ‘Excellent’ by incorporating sustainable solutions; a green roof, natural ventilation and ground source heating and cooling."

To read more about the project and to see alternative images please visit Contemporist.

Liquid Space at Lumiere UK 2011

Studio-Roosegaarde_Liquid-Space-3.jpeg‘Lumiere‘ is an exhibition which will illuminate Durham’s historical buildings, streets and bridges for four nights in November; including a special exhibition of the interactive light artwork ‘Liquid Space‘.

LIQUID SPACE 6.0 is an interactive space that becomes physically bigger, smaller, and brighter in relation to human behavior. As an organic fusion of mechanisms, embedded electronics, sound, and LEDs, the artwork creates a playful dialogue with its visitors.

The first version of LIQUID SPACE 6.0 premiered in Japan as a commission for the Yamaguchi Center for Arts and Media. The project’s behavior evolves in relation to its visitors, creating a sensual coexistence. It can now be enjoyed across the city of Durham over four spectacular days.

Lumiere 2011 Artichoke, 17-20 November, Durham UK. To find out more about the exhibition, including a programme of events as well as places to stay please visit www.lumieredurham.co.uk or plusMOOD.

Image courtesy of Daan Roosegaarde

Mini poster sites for a mini series

7 Dwarves 1.jpgTo promote Channel 4's new series 'Seven Dwarves' twenty miniature billboards were placed in various locations around London. Complete with working lights each was a perfect scale model of a 48-sheet poster site.

The sites announced the launch of the new series however they appear to have been very popular as all 'disappeared' very quickly, but what a great idea!

Concept and design by 4Creative
Photographer Gary Salter
7 Dwarves 2.jpg

Wednesday, 26 October 2011

Three Classic Social Media Campaigns

Having challenged the office to think of some classic social media and viral campaigns we have chosen three that have their made their mark over the past few years and made us laugh. What do you think?

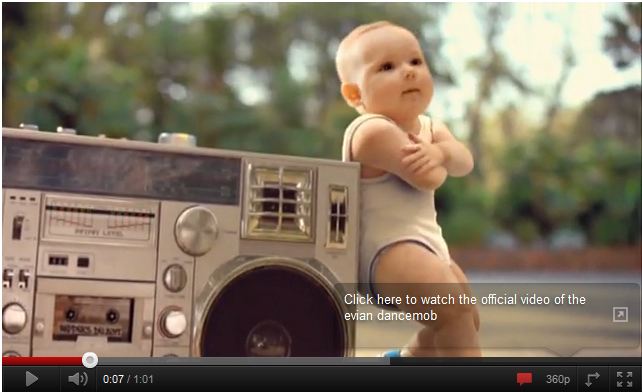
1.  Evian - 'Roller Babies'
A classic integrated campaign that featured babies break dancing and roller skating to Rapper's Delight. Now with almost 50million views of YouTube and several other spin off videos including interviews - a global success story. Oh, and very funny!

Click here to view    


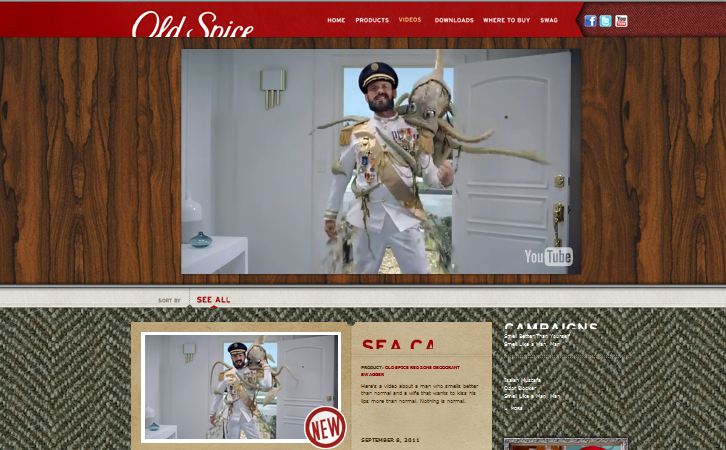
2.  Old Spice - 'Smell Like a Man, Man'
Isaiah Mustafa had already become popular in the Old Spice TV ads but this was extended when a campaign was created that allowed him to interact with the audience, responding to questions via online videos and Twitter. The campaign quickly spread around the world creating a new life for the Old Spice brand proving that customer interaction is key to successful social media campaigns.  

Click here to view


3. Office Max - 'Elf Yourself'
This US office supply retailer has been 'elfing' people around the world for five years. Transforming customer's faces into dancing elves. The result of the first campaign was 122 million elves and great brand awareness. And they have continued the tradition each year since. Great fun and created a spin off business, Jib Jab. Get ready for 2011 Season.

Click here to view

Monday, 24 October 2011

Heineken asks young designers for nightclub of the future

Heineken.JPGWhat will the nightclub of the future look like? That's the question posed by Dutch beer company Heineken, which has selected 19 of the world's most promising young designers and briefed them to come up with their dream club, the best of which will go on show as a 'pop-up' nightclub at next years Milan Furniture Fair.

Launched earlier this year, Heineken Open Design Explorations Edition 1: The Club auditioned hundreds of promising designers, eventually selecting the best 19 from four countries - Japan, Brazil, USA and Italy. The chosen designers have now been put into groups, each of which will a present a design for a new nightclub concept.

The nineteen selected designers, who come from motion deign, graphic design, product design and interior design backgrounds, all demonstrated a love of nightlife and an exceptional level of creativity. Yukihiro Shoda, a motion designer from Tokyo, shared his enthusiasm at being selected saying, 'The project has given me an exciting opportunity to work with designers from across the world and from other disciplines. The collaboration element will allow each of us to really explore our potential, and the input from consumers is something that will help inspire me to push my ideas to new levels.' Graphic designer Sandra Garcia Pagola from of New York City said, 'To present the conclusions of our journey during Milan's famous design week is an unbelievable opportunity for any designer. I feel really lucky that Heineken has created this opportunity and selected me alongside the other designers to showcase our work on such a revered global stage.'

To follow the designers and read the full article visit The Interior Design Blog.

Future Memory Pavilion

Design Pavillions.jpgA new installation by Asif Khan and Pernilla Ohrstedt was unveiled last week as the platform for promotion of British architects and designers, culminates. The Future Memory Pavilion comprises of two cones stretching up to eight meters high and 20 meters in diameter. Made of ice and sand, the cones are formed using concentric ropes, that taper the structure. Typically for Khan and on par with the Future Memory programme the form is designed to morph with passing time, as the ice melts and trickling water erodes the sand structure. Visitors are also encouraged to interact to represent the human impact on the environment. Ultimately both cones melt away. The manner in which the cones disappear is intended to provoke visitors to reflect on issues of climate and urban development. The Pavilion’s creators, Khan and Ohrstedt, drew their inspiration from Singapore’s history.

The Future Memory was created by Royal Academy of Arts and British Council. To read more about The Future Memory Programme please go to Blueprint online.

Friday, 21 October 2011

Michelle at Work - TTT goes to Paris

architect@work_023.jpg
Submitted by Michelle Plett, Account Executive, PR at The Think Tank  

On October 6-7th I had the privilege of attending Architect@Work, Paris, one in a series of eponymous architecture fairs throughout Europe.

The Architect@Work (A@W) concept travels through Germany, France, The Netherlands and Belgium. Unlike typical trade fairs A@W focuses on creating opportunity for building business relationships in a less commercial environment, without bright lights, big stands and music filling the halls.

When I first walked in it was apparent that this fair was purpose built, darker than normal, the atmosphere screamed serious design. Located in one large hall visitors immediately came across the curated exhibition "Made in Light." Hosted by Innovatheque, the exhibition explored the use of innovative materials and how they are lit.

Below the exhibit delegates could attend a series of lectures on everything from materials to lighting. I chose one entitled "lumieres and luminaires; architectural lighting". It was fascinating, even though it was all in French, and the seats were comfortable too!

To the right and left were two hallways flanked by high black curtains. Nestled in groups of four company stands faced each other, triangular in shape, sharing a desk in the middle with only room enough to have a look at the product and then ideally, be taken off stand for a chat.

Note: I became incredibly adept at saying "Sorry, I am in PR and I'm here to view new products. I'm not looking for anything" in French... 

The model behind A@W is to spark interest through your stand and then take the potential client out to the halls where food and drink are provided throughout the day. Here a chat and refreshments allowed companies to dig deeper into client needs without distracting new visitors on stand.

The atmosphere was great; professional and focused. The delegates were right on target and my clients came out with great results. I would recommend this fair to anyone interested in reaching the European market.

Thanks Architect@Work for bringing it back to business.

Thursday, 20 October 2011

The Bloomsbury Festival

logo-small.pngStore Street's South Crescent - home to NLA and The Building Centre - will be transformed this weekend into a hive of creative activity as part of the Bloomsbury Festival.

On offer will be family-friendly, free workshops in which visitors can draw, build, sculpt and photograph Bloomsbury. They can help build a giant 3D masterplan and capture views of the area with a super-sized pinhole camera pod, while listening to vinyl classics from a mobile 'disco trike' built from recycled scrap materials.

WORKSHOPS AND ACTIVITIES TAKE PLACE SAT 22 AND SUN 23 OCTOBER, 12NOON - 5.00PM

Re-Drawing Bloomsbury (Saturday only)
 Participate in an interactive drawing workshop which re-interprets Bloomsbury from a bird's eye perspective, forming part of a collaborative and temporary installation on the windows of The Building Centre on Store Street, run by Mobile Studio (Art + Architecture) and students from The Bartlett School of Architecture, UCL.

Making Masterplans (Saturday only)
Collaborate with Mobile Studio (Art + Architecture) and students from The Bartlett School of Architecture, UCL on a giant 3D model which will re-build Bloomsbury as an alternative and temporary masterplan in the centre of the South Crescent.

Pinhole Picture Pod (Sunday only)
Make like Vermeer and Canaletto and use the Pinhole Picture Pod - a 21st Century camera obscura designed by students from the Architectural Association - to view a live 'photograph' of Bloomsbury and perfect your own sketching skills. Climb inside the pod to sketch your own view of Bloomsbury and then work up your drawing with the help of architectural students, or help use the device to take a giant permanent photograph of the scene unfolding outside.

Other workshops include ‘Faces of Bloomsbury’ in which guests can create a photographic installation with images of locals, a ‘Lower Carbon Drive Talk’ from Andrew Scoones, Director at The Building Centre and the ‘Contemporary Architecture Walk’ led by Peter Murray, Chairman of NLA.  There is also ‘Make your own Jewellery and Storage Solutions’ where artists Isabelle Bricknall, Stacy Darling and Lydia Smith-Aouane will be hosting a workshop creating fun storage solutions from discarded cardboard boxes donated by The Co-Operative Food.

The Bloomsbury Festival is an entirely free cultural Festival, taking place across the whole of this wonderful part of central London. There are over one hundred local organizations involved in making the Festival happen.

For more information visit www.bloomsburyfestival.org.uk or to read more about the festival and the NLA visit www.newlondonarchitecture.org

Wednesday, 19 October 2011

Terry Farrell: Postmodernism and its Legacy

RIBA Architecture.jpg“Postmodernism was all-encompassing, not a style but an era, and as a phenomenon it was about holistic connectivity, the broadening of all viewpoints.” Terry Farrell, 2011.

Coinciding with the Victoria and Albert Museum’s major Postmodernism exhibition will be a discussion at the RIBA about the legacy of postmodernism; amongst the speakers representing some of the movement’s protagonists will be architect Terry Farrell. But, has enough time lapsed since the end of the movement to assess or even appreciate its legacy? Some of its greatest examples in architecture are still considered controversial. Many postmodernist buildings – even the most well-known – are not protected, and the consequences can be currently witnessed in Camden where the Hawley Crescent façade of the former TV-am studios, designed by Farrell in the early 1980s, is being torn down. A model of its façade forms part of the V&A’s exhibition, one exhibit amongst many that together analyses the wide spectrum of material and cultural outputs of postmodernism, including: architecture, music, cinema, fashion and dance.

The upcoming talk, ‘The Legacy of Postmodernism’, will see Sir Terry Farrell, Nigel Coates, Piers Gough, Sean Griffiths, Kester Rattenbury and Jane Pavitt discuss the legacy of the movement on architecture and design in the UK. 6.30pm – 8pm, 25 October 2011.

To book tickets or to find out more visit RIBA Blogs

Photograph: Alban Gate, 125 London Wall, City of London (© Kathy de Witt / RIBA Library Photographs Collection)

Visiting the Venice Biennale

Light installation.jpgA few weeks ago it was the contemporary art world’s ultimate exhibition, La Biennale, which takes place in Venice every two years (hence the name). Foscarini, the Italian lighting company, and a sponsor of the festival, hosted the 30 permanent national pavilions in the city’s Giardini (public gardens) as well as a the “ILLUMInations” exhibit in the Venetian Arsenal. The exhibition featured 83 artists from around the world. Read more at Design Milk.

Photograph of installation by Monica Bonvicini (Born in Italy; works in Germany)

Tuesday, 18 October 2011

High Line: The Inside Story

High Line Old.jpg
High Line Restored.jpgThe road to creating one of New York's most beloved parks was sometimes just as tough as the unruly terrain that Friends of the High Line co-founders Joshua David and Robert Hammond were determined to transform. Stretching from the Meatpacking District to West 34th Street, the mile-and-a-half-long elevated park represents the extraordinary rescue of an abandoned eyesore by two inexperienced but dedicated individuals, and the rally of strong community involvement. A new book, "High Line: The Inside Story of New York City's Park in the Sky," chronicles the behind-the-scenes of the epic ten-year restoration project.

In overcoming all the adversity which faced them, David and Hammond have created a park that stands for so much more than a respite from the urban jungle. Today, the High Line is home to more than 200 species of grasses, wildflowers, shrubs and trees, hosts more than 300 public programs each year, from stargazing sessions to yoga classes, provides a setting for site-specific art installations and receives at times 100,000 visitors in a single weekend.

With the forthcoming relocation of the Whitney Museum to the park's southern terminus and the adjacent Hudson Yards development on the horizon, the High Line engages with an important area of NYC's rapidly evolving urban environment. "High Line" is a thorough and enlightening read for any park enthusiast or 'yet-to-be-known-nobody' seeking a little inspiration. Hammond sums up the project quite simply in the book - "I hope the High Line will encourage people to pursue all sorts of crazy projects, even if they seem, as the High Line once did, the most unlikely of dreams."

To find out where you can purchase High Line: The Inside Story of New York City's Park in the Sky or to find out more, visit Cool Hunting.

Installation for California Design, 1930-1965: "Living in a Modern Way" Exhibition

California Design Exhibition.jpgOn view until March 25th at the Los Angeles County Museum of Art (LACMA), the installation for California Design, 1930–1965: “Living in a Modern Way” Exhibition has been created by the Hodgetts + Fung Design and Architecture Studio. These are the names behind a number of Los Angeles landmarks, including the renovated Hollywood Bowl and Egyptian Theater. The design for the exhibition is inspired by California’s unique style, with lithe, sensuous lines carried throughout the installation, including the display cases and a helical construction that soars through the center of the exhibition.

This is the first major study of modern California design which really examines the state’s key role in shaping the material culture of the country at mid-century. California Design features more than 350 objects in wide ranging media, including furniture, textiles, fashion, graphic and industrial design, ceramics, jewelry, metalwork, architectural drawings, and film, as well as two period re-creations—most notably the living room from the home of renowned designers Charles and Ray Eames.

Photography courtesy of Hodgetts + Fung Design and Architecture.

To find out more about the designers and the exhibition visit Arch Daily.


Monday, 17 October 2011

Inftatable Mobile Architecture Competition PFFF

Inflatable Architecture Competition.jpgCityVision has collaborate with FARM to announce a new international competition called PFFF. This is an architecture competition focused upon the design and realization of an inflatable mobile pavilion to embody the spirit of the FARM project.

The pavilion will be used many times and it will have to be easily transportable and installable in squares, parks, meeting places of different cities and FARM Cultural Camp tour’s stops.

Find out more on Arch Daily

Saturday, 15 October 2011

Zaha Hadid Architects designs new Roca Gallery in London

Roca Gallery.jpgZaha Hadid Architects has designed the new Roca London Gallery located in Chelsea Harbour. Roca is a leading bathroom brand which, has developed many technologically advanced products that continue to inspire the industry in design.

See more of the new showroom on Contemporist

Photography by Luke Hayes
Roca Gallery 1.jpg

Thursday, 6 October 2011

Is online advertising worth the money?

Online advertising.JPGAt a recent Construction Marketing Conference The Think Tank was asked to discuss Digital Advertising and why businesses still pay for online advertising in a world of Social Media.  
The topic created great interest at the conference and stimulated many questions.
To view the full presentation, which includes some interesting insight into digital advertising, please click on the link below.


Paying for Digital Advertising.pdf (829 kb)